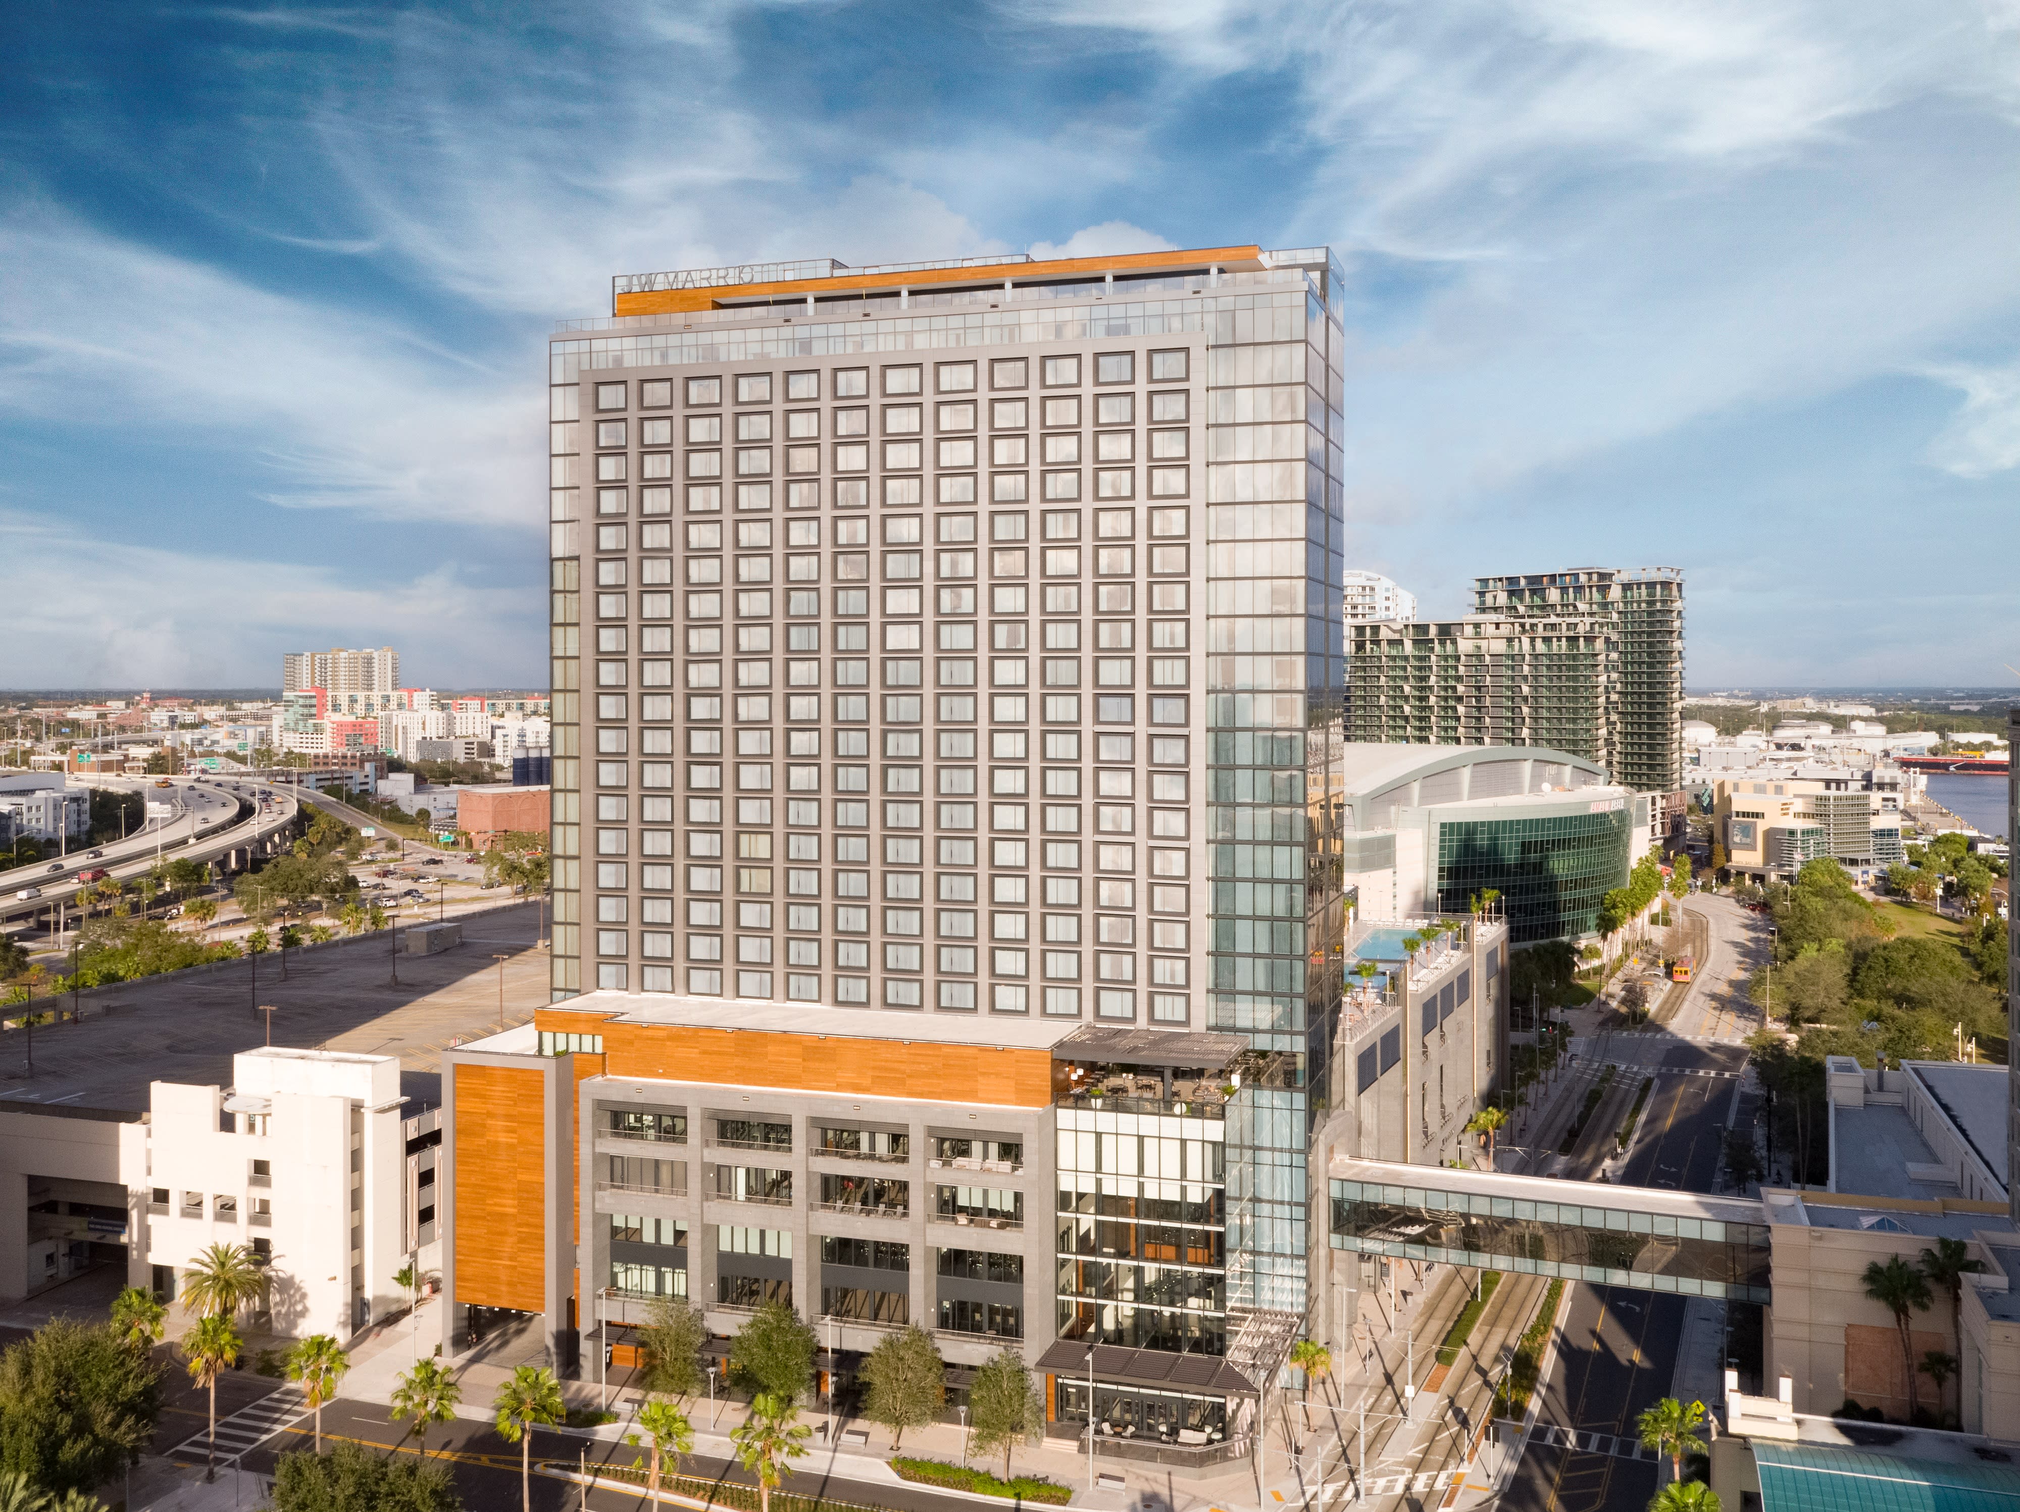
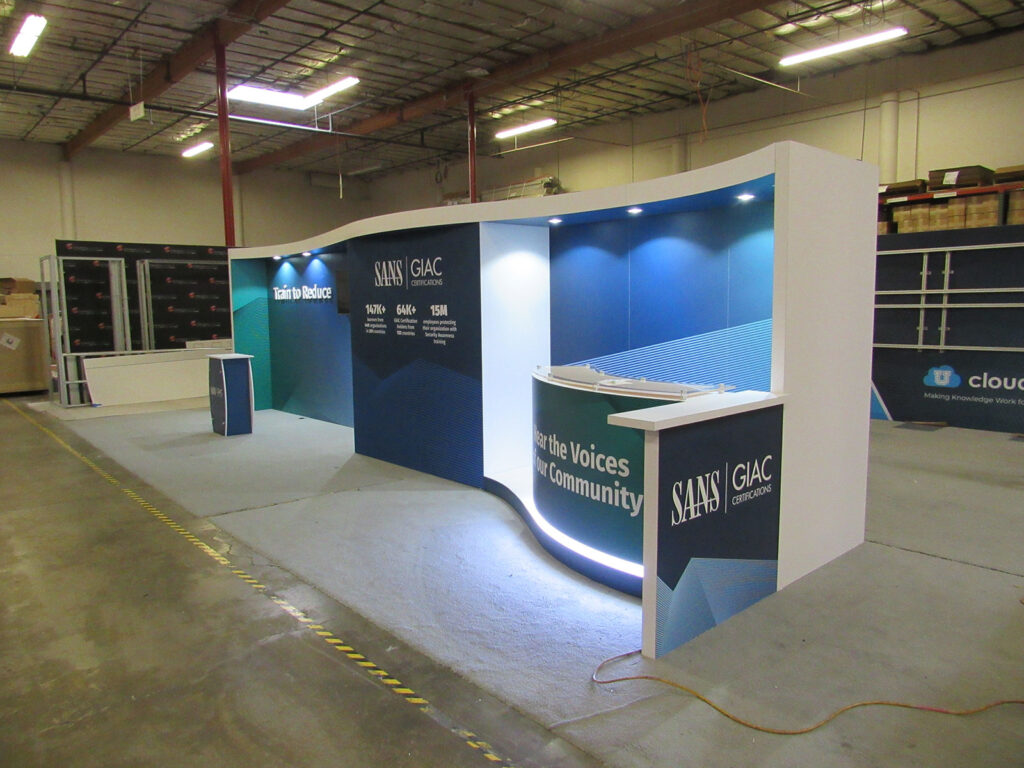
Most booth decisions get made on the show floor. A double-deck build gets made at a desk weeks earlier, because the upper level needs a stamped structural drawing before the show organizer will even confirm the space on the floor plan. Tampa Convention Center reviews live loads on the deck, occupant counts for any meeting space built into the top level, and clearance from the ceiling grid, since the hall's rigging points and sprinkler lines sit at a fixed height that a two-story structure has to respect.
That review cycle is the part exhibitors underestimate. A single-story custom island can sometimes get finalized close to show week. A double-deck structure needs its engineering package submitted early enough for the venue and the show's official contractor to sign off, which usually means locking the footprint and the deck height months out rather than weeks.