
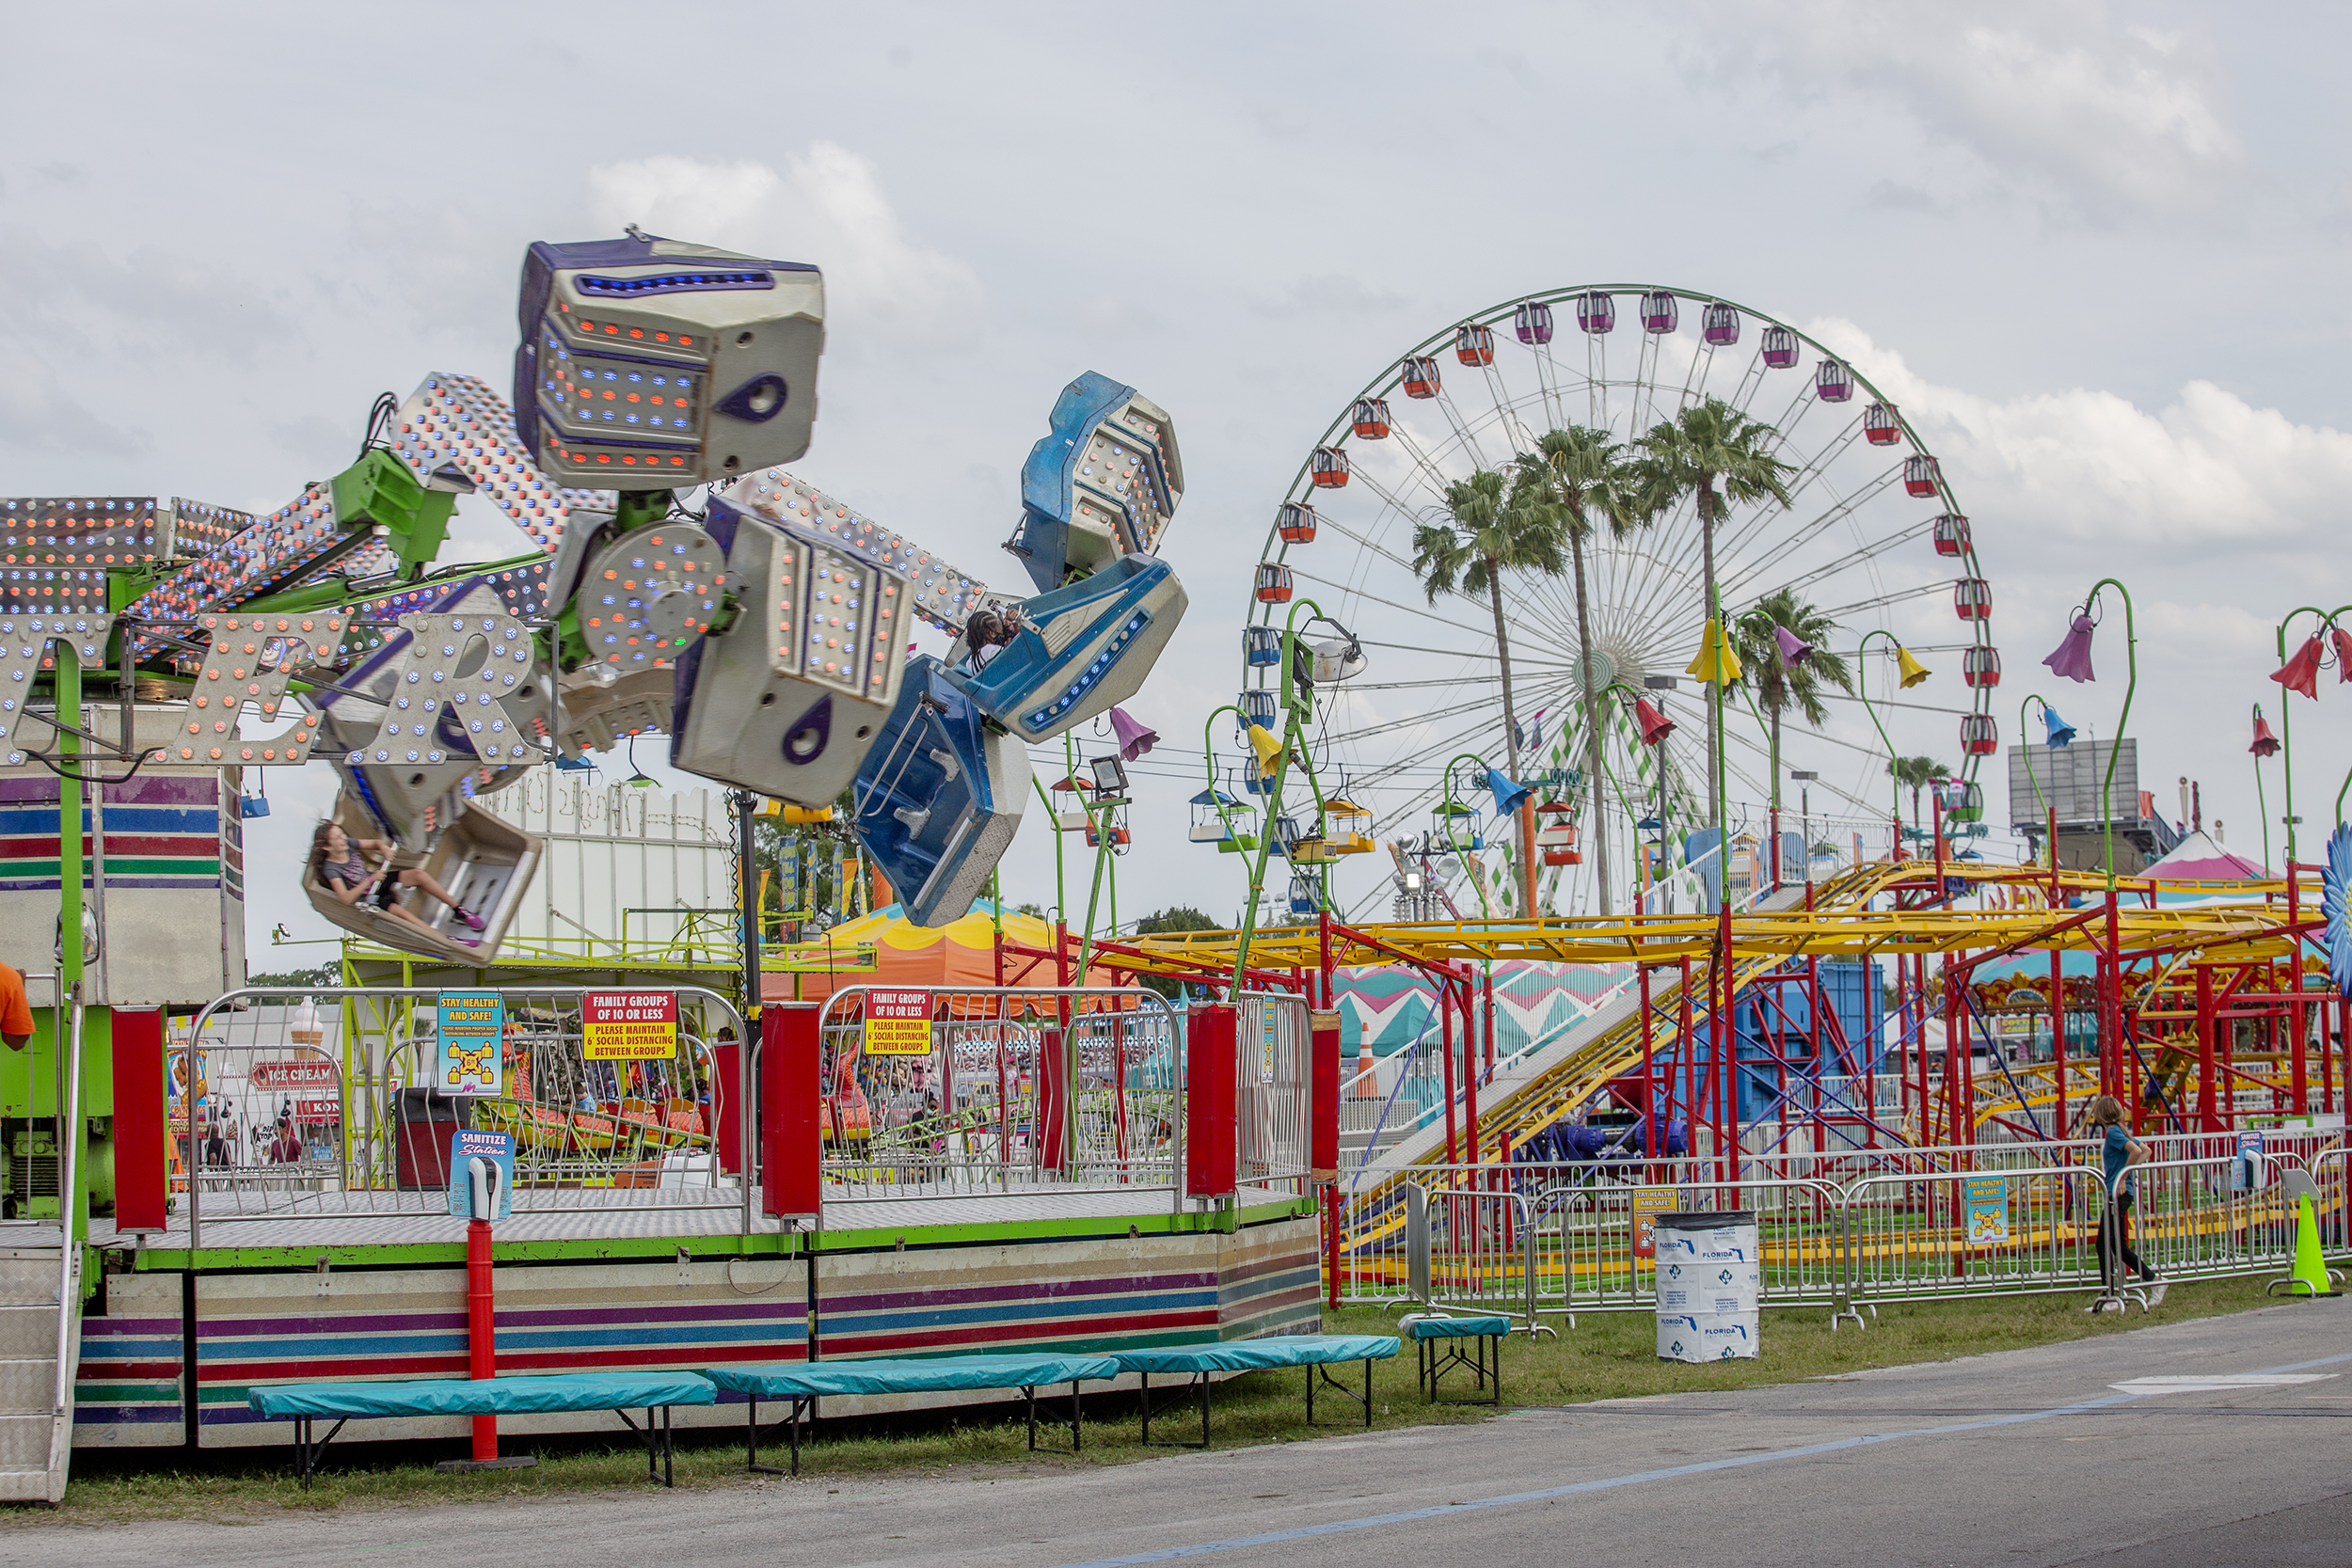
The fairgrounds is a collection of separate spaces, including the Expo Hall, an arena, an entertainment hall, and outdoor lots that get pressed into service for larger events and the annual Florida State Fair. That structure means the first planning question isn't how big the booth is but which building the show is actually in, since the arena, the entertainment hall, and an outdoor lot each come with a different floor surface, different power access, and a different arrival sequence.
Venues / Florida State Fairgrounds
Florida State Fairgrounds Exhibit Planning
Florida State Fairgrounds is a multi-building expo campus east of downtown Tampa, not a single ballroom, and it hosts a different kind of event than the hotels and Water Street venues closer to the river. Between the Expo Hall, arena, entertainment hall, and outdoor lots, the fairgrounds is built for the Florida State Fair and large consumer and public shows, which changes how a booth should be built, staffed, and moved in.
Venue typefairgrounds and expo campus
CityTampa, FL
Planning focusOutdoor lot access and consumer-show flow
This is a fairgrounds, and it moves freight like one. Outdoor lots see truck and trailer traffic that a downtown ballroom loading dock never has to handle, and even the indoor halls are designed for forklift access and flat, durable flooring rather than carpeted hotel function space. Crews should expect a more industrial move-in environment, with more dust, more heat exposure during warmer months, and less of the finished polish that a Water Street ballroom offers. During hurricane season, outdoor components in particular need a weather contingency built into the schedule from the start.
The fairgrounds is home to the Florida State Fair itself, along with recurring consumer shows such as boat, RV, gun, and hobby expos that need large flat floor space and easy vehicle access more than they need a formal ballroom finish. That consumer-show, public-attendance pattern is different from the corporate meeting or association trade show that fills a downtown hotel, and exhibitors coming from a polished convention-center background should expect a rawer, higher-traffic environment with a broader public audience.
The fairgrounds sits east of the downtown core, closer to the East Tampa and Brandon side of the county than to the Tampa Convention Center or Water Street district. Attendees staying at a Water Street or downtown hotel are looking at a drive rather than a walk, so a program split between a downtown headquarters hotel and the fairgrounds should build in real transit time rather than assume the kind of proximity that Water Street venues offer each other.
Because the fairgrounds spans multiple buildings and outdoor lots rather than one connected hall, staffing plans need to account for real walking or golf-cart distance between the Expo Hall, the arena, and any outdoor component. A booth crew that assumes everything is a short walk away, the way it would be inside a single downtown ballroom, will lose time moving people and materials between buildings during show week.
Signage and wayfinding matter more here than at most venues in the Tampa market, since first-time attendees arriving at a fairgrounds gate don't have the built-in orientation a hotel lobby provides. Programs that invest in clear directional signage from the parking areas to the specific hall in use tend to see smoother attendee flow than those that rely on the venue's own general signage alone.
Because the fairgrounds floor is built for durability rather than polish, structures that hold up to a busier, more industrial environment tend to outperform delicate finishes here. A booth built for a downtown hotel ballroom carpet may show wear quickly on a fairgrounds concrete or resin floor, so material choices should account for the rougher surface and heavier foot and cart traffic a public consumer show brings.
Is the fairgrounds one exhibit hall or several?
Several. The campus includes the Expo Hall, an arena, an entertainment hall, and outdoor lots, each with its own floor surface and access pattern, so the building matters as much as the square footage.
How does freight move in and out of the fairgrounds?
Largely by truck and forklift, including outdoor lot access for larger consumer shows. It is a more industrial environment than a downtown hotel loading dock.
Does hurricane season affect events at the fairgrounds?
It can, especially for any outdoor lot component. Programs with outdoor elements should build a weather contingency into the schedule during the June-through-November window.
Should a booth crew plan for cart or vehicle movement across the campus?
For a large program using more than one building, yes. The fairgrounds is spread across separate halls, an arena, and outdoor lots, so moving people and equipment between them takes longer than walking a downtown ballroom's prefunction space.
Should booth materials differ from what works at a downtown hotel?
Generally yes. The fairgrounds' concrete and resin floors and heavier public foot traffic call for more durable materials and finishes than a booth built for a carpeted downtown ballroom.
Start the conversation
Brief florida state fairgrounds with the venue, timing, and support mix already on the table.
That makes it easier to decide what should be custom, what should be rented, how the work should be staged, and who needs to own the next move.
Get in touch