
Any structure with an upper deck occupied by people needs a stamped engineering drawing showing load calculations, stair or escalator access, and railing specifications that meet local fire code. Tampa-area venues and their fire marshals review that packet before the show, and a late submission can hold up approval to occupy the upper level even after the structure is physically built.
Services / Double-Deck Exhibit Management
Double-Deck Exhibit Management for Tampa Exhibitors
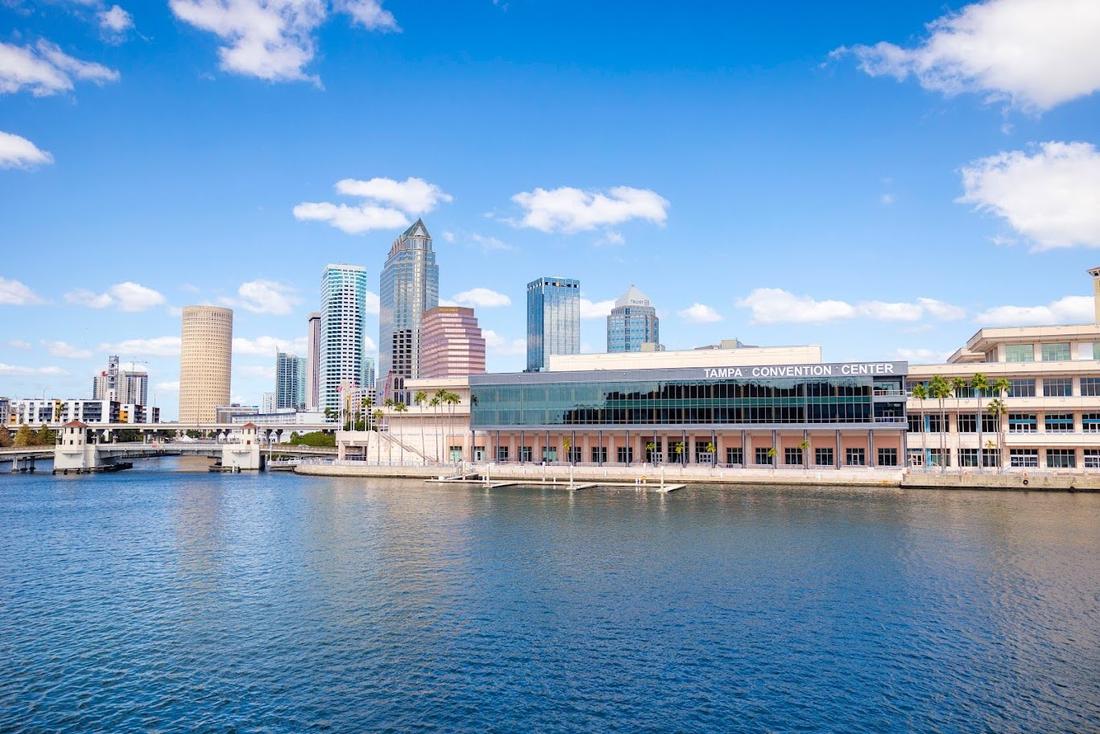
A double-deck exhibit adds a second story to the booth footprint, which means engineered drawings, a structural stamp, and a fire marshal review before the first panel goes up in Tampa. Trade Show Exhibit Company of Tampa manages that paperwork alongside the physical build, since the Tampa Convention Center and most Tampa-area venues require sealed structural plans on file before a two-story booth is allowed on the floor, and the review timeline has to be built into the schedule well ahead of move-in.
ScopeStructural review and two-story build management
Primary zoneDowntown / Water Street / Convention Core
Planning anchorTampa Convention Center
The exhibit hall floor has a load rating that a double-deck structure's footings need to respect, and the show's general contractor typically wants that confirmed alongside the structural drawings rather than discovered during install. Getting the venue's floor load information early avoids a redesign after the structure has already been fabricated.
A double-deck build takes meaningfully longer to install and dismantle than a single-level custom booth, since the structure has to go up in a specific sequence, pass a stability check, and only then receive furniture and graphics on the upper level. That extra time needs to be reflected in the labor call and the dock schedule, not squeezed into the same window as a standard booth.
Stairs or an ADA-compliant lift have to be positioned so they do not block an aisle or a neighboring booth's sightline, and the fire marshal will check egress paths during a walkthrough before the show opens. Those constraints are easier to resolve on paper during design than they are once the structure is already standing on the floor.
Most shows route double-deck approval and inspection through the official general contractor rather than allowing an independent inspection, so the structural packet, the booth's floor plan, and the fire marshal's requirements all need to reach the same contact on the same timeline.
The design brief should confirm the target venue's floor load limits, the show's structural submission deadline, and whether the upper deck will carry meeting space, a bar, or just additional display area, since each of those changes the engineering load calculation.
An occupied second story typically carries its own liability considerations beyond the standard exhibitor insurance certificate, and some venues or shows require a specific rider or higher coverage limit for a double-deck structure given the added fall and structural risk. That requirement should be confirmed with the show organizer alongside the structural drawing submission, since it can affect both the insurance cost and the approval timeline.
The same rider question should be asked again if the same structure is reused at a different Tampa venue later in the year, since coverage requirements are not always identical from one show organizer to the next even for an unchanged physical build.
Does the Tampa Convention Center require stamped drawings for a double-deck booth?
Yes, a sealed structural drawing showing load calculations and egress is standard practice for any occupied upper-deck structure and is reviewed before the show by the fire marshal and the show's general contractor.
How much extra install time does a double-deck booth need?
It varies with the design, but a two-story structure generally needs a longer sequenced install than a single-level custom booth, since the frame has to be built and stability-checked before furniture and graphics go on the upper level.
Who reviews the structural packet for a double-deck exhibit in Tampa?
Review typically runs through the show's official general contractor and the venue's fire marshal rather than an independent third party, so the submission needs to reach both on the show's stated deadline.
Can a double-deck structure be reused at a different Tampa venue?
Sometimes, but the floor load rating and fire code requirements can differ by venue, so the structural drawings should be checked against the new room rather than assumed to transfer automatically.
Does a double-deck booth need higher insurance coverage than a standard booth?
Some shows require a specific rider or higher liability limit for an occupied upper deck given the added structural and fall risk, so that should be confirmed with the show organizer alongside the structural submission.
Start the conversation
Brief double-deck exhibit management with the venue, timing, and support mix already on the table.
That makes it easier to decide what should be custom, what should be rented, how the work should be staged, and who needs to own the next move.
Get in touch