
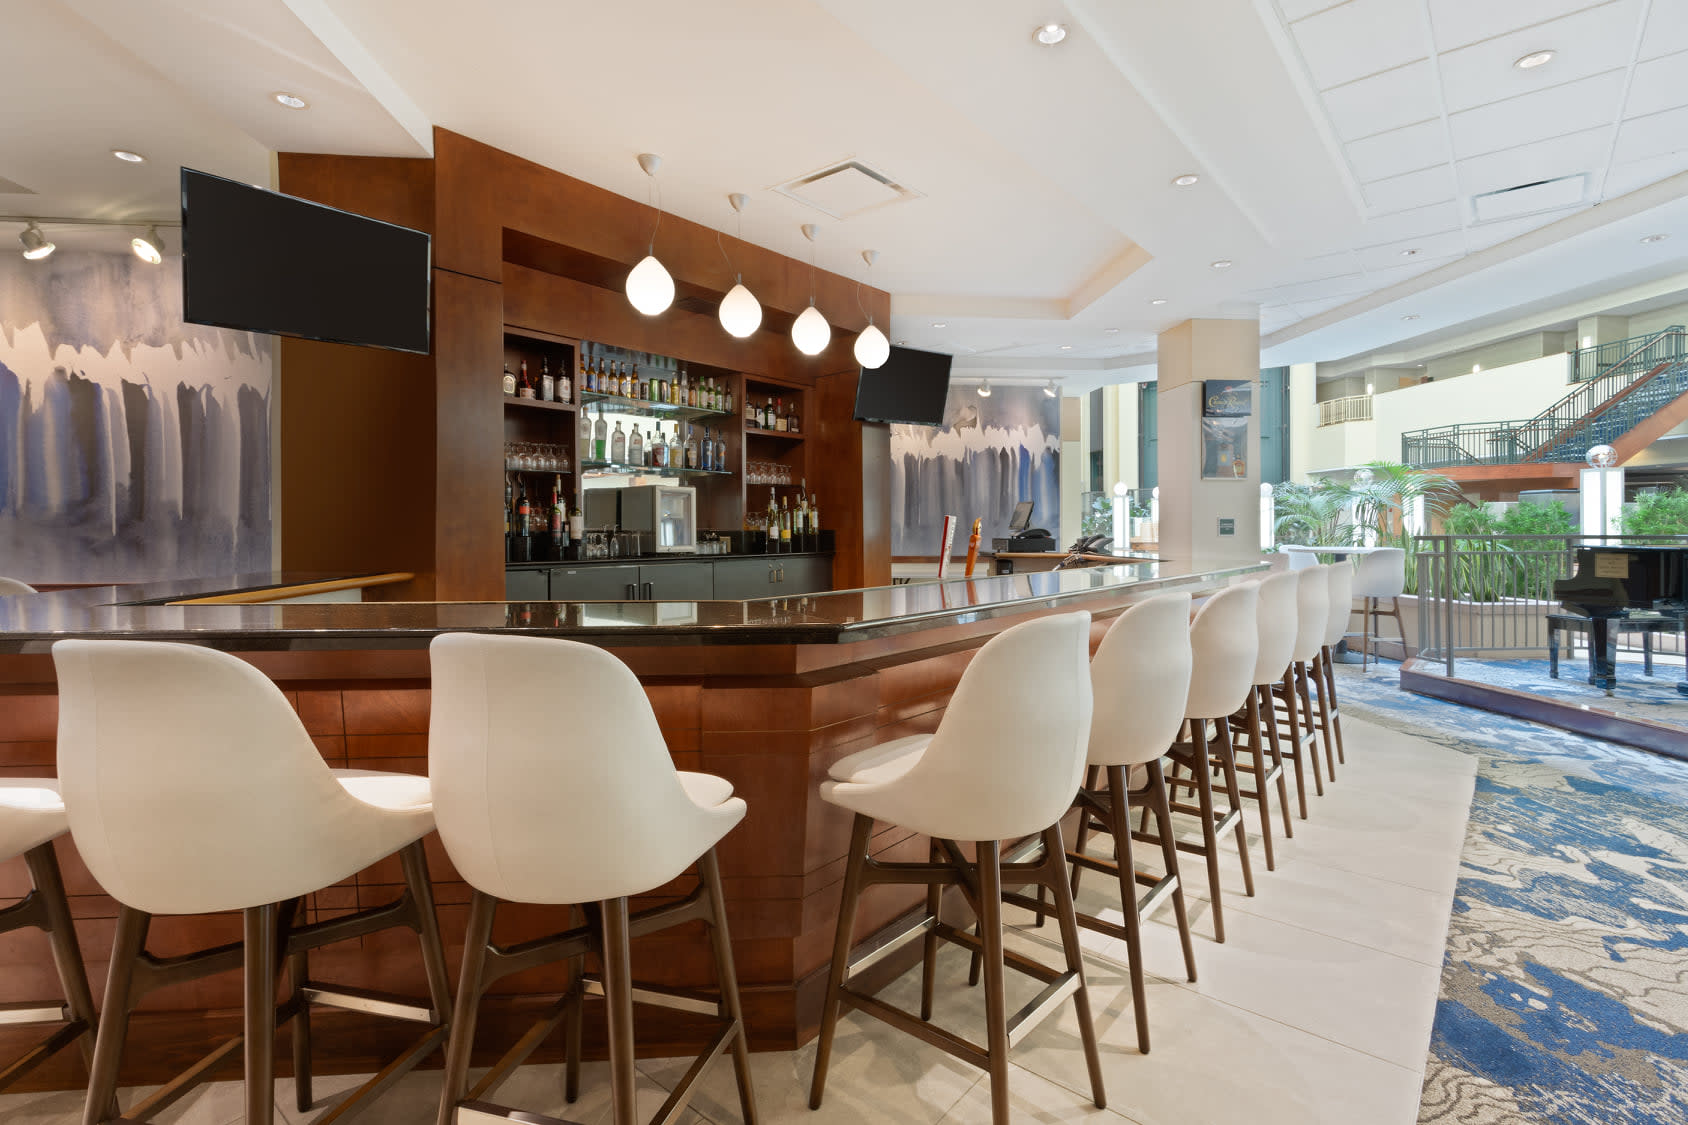
Embassy Suites Tampa - USF/Near Busch Gardens

Venues / Embassy Suites Tampa - USF/Near Busch Gardens

Embassy Suites Tampa - USF/Near Busch Gardens Exhibit Planning

Embassy Suites Tampa - USF/Near Busch Gardens sits off I-275 in north Tampa, closer to the University of South Florida campus and Busch Gardens than to the downtown convention core. The all-suite, atrium-style format changes the planning math because breakfast and an evening reception are already part of the daily rhythm, and the meeting space is built for a single program rather than concurrent halls.

Tampa, FLEmbassy Suites Tampa - USF/Near Busch Gardens
Venue typeall-suite conference hotel
CityTampa, FL
Planning focusSingle-track meeting logistics

Every guest room here is a two-room suite, and the property runs on the Embassy Suites format: a cooked-to-order breakfast in the atrium each morning and a complimentary evening reception. For a program with out-of-town attendees, that structure already accounts for two meals a day before catering is even discussed, which frees up budget for the booth or the AV package instead. It also means the group's public gathering points default to the atrium, so a booth or a small exhibit setup competing for that same open space needs to be planned around the hotel's own daily traffic pattern, not against it.

The suite layout also affects how attendees use their rooms. Many groups that book this property are running training sessions or association meetings where attendees work from their suites between sessions, so breakout scheduling tends to leave longer gaps than a downtown high-rise conference hotel would.
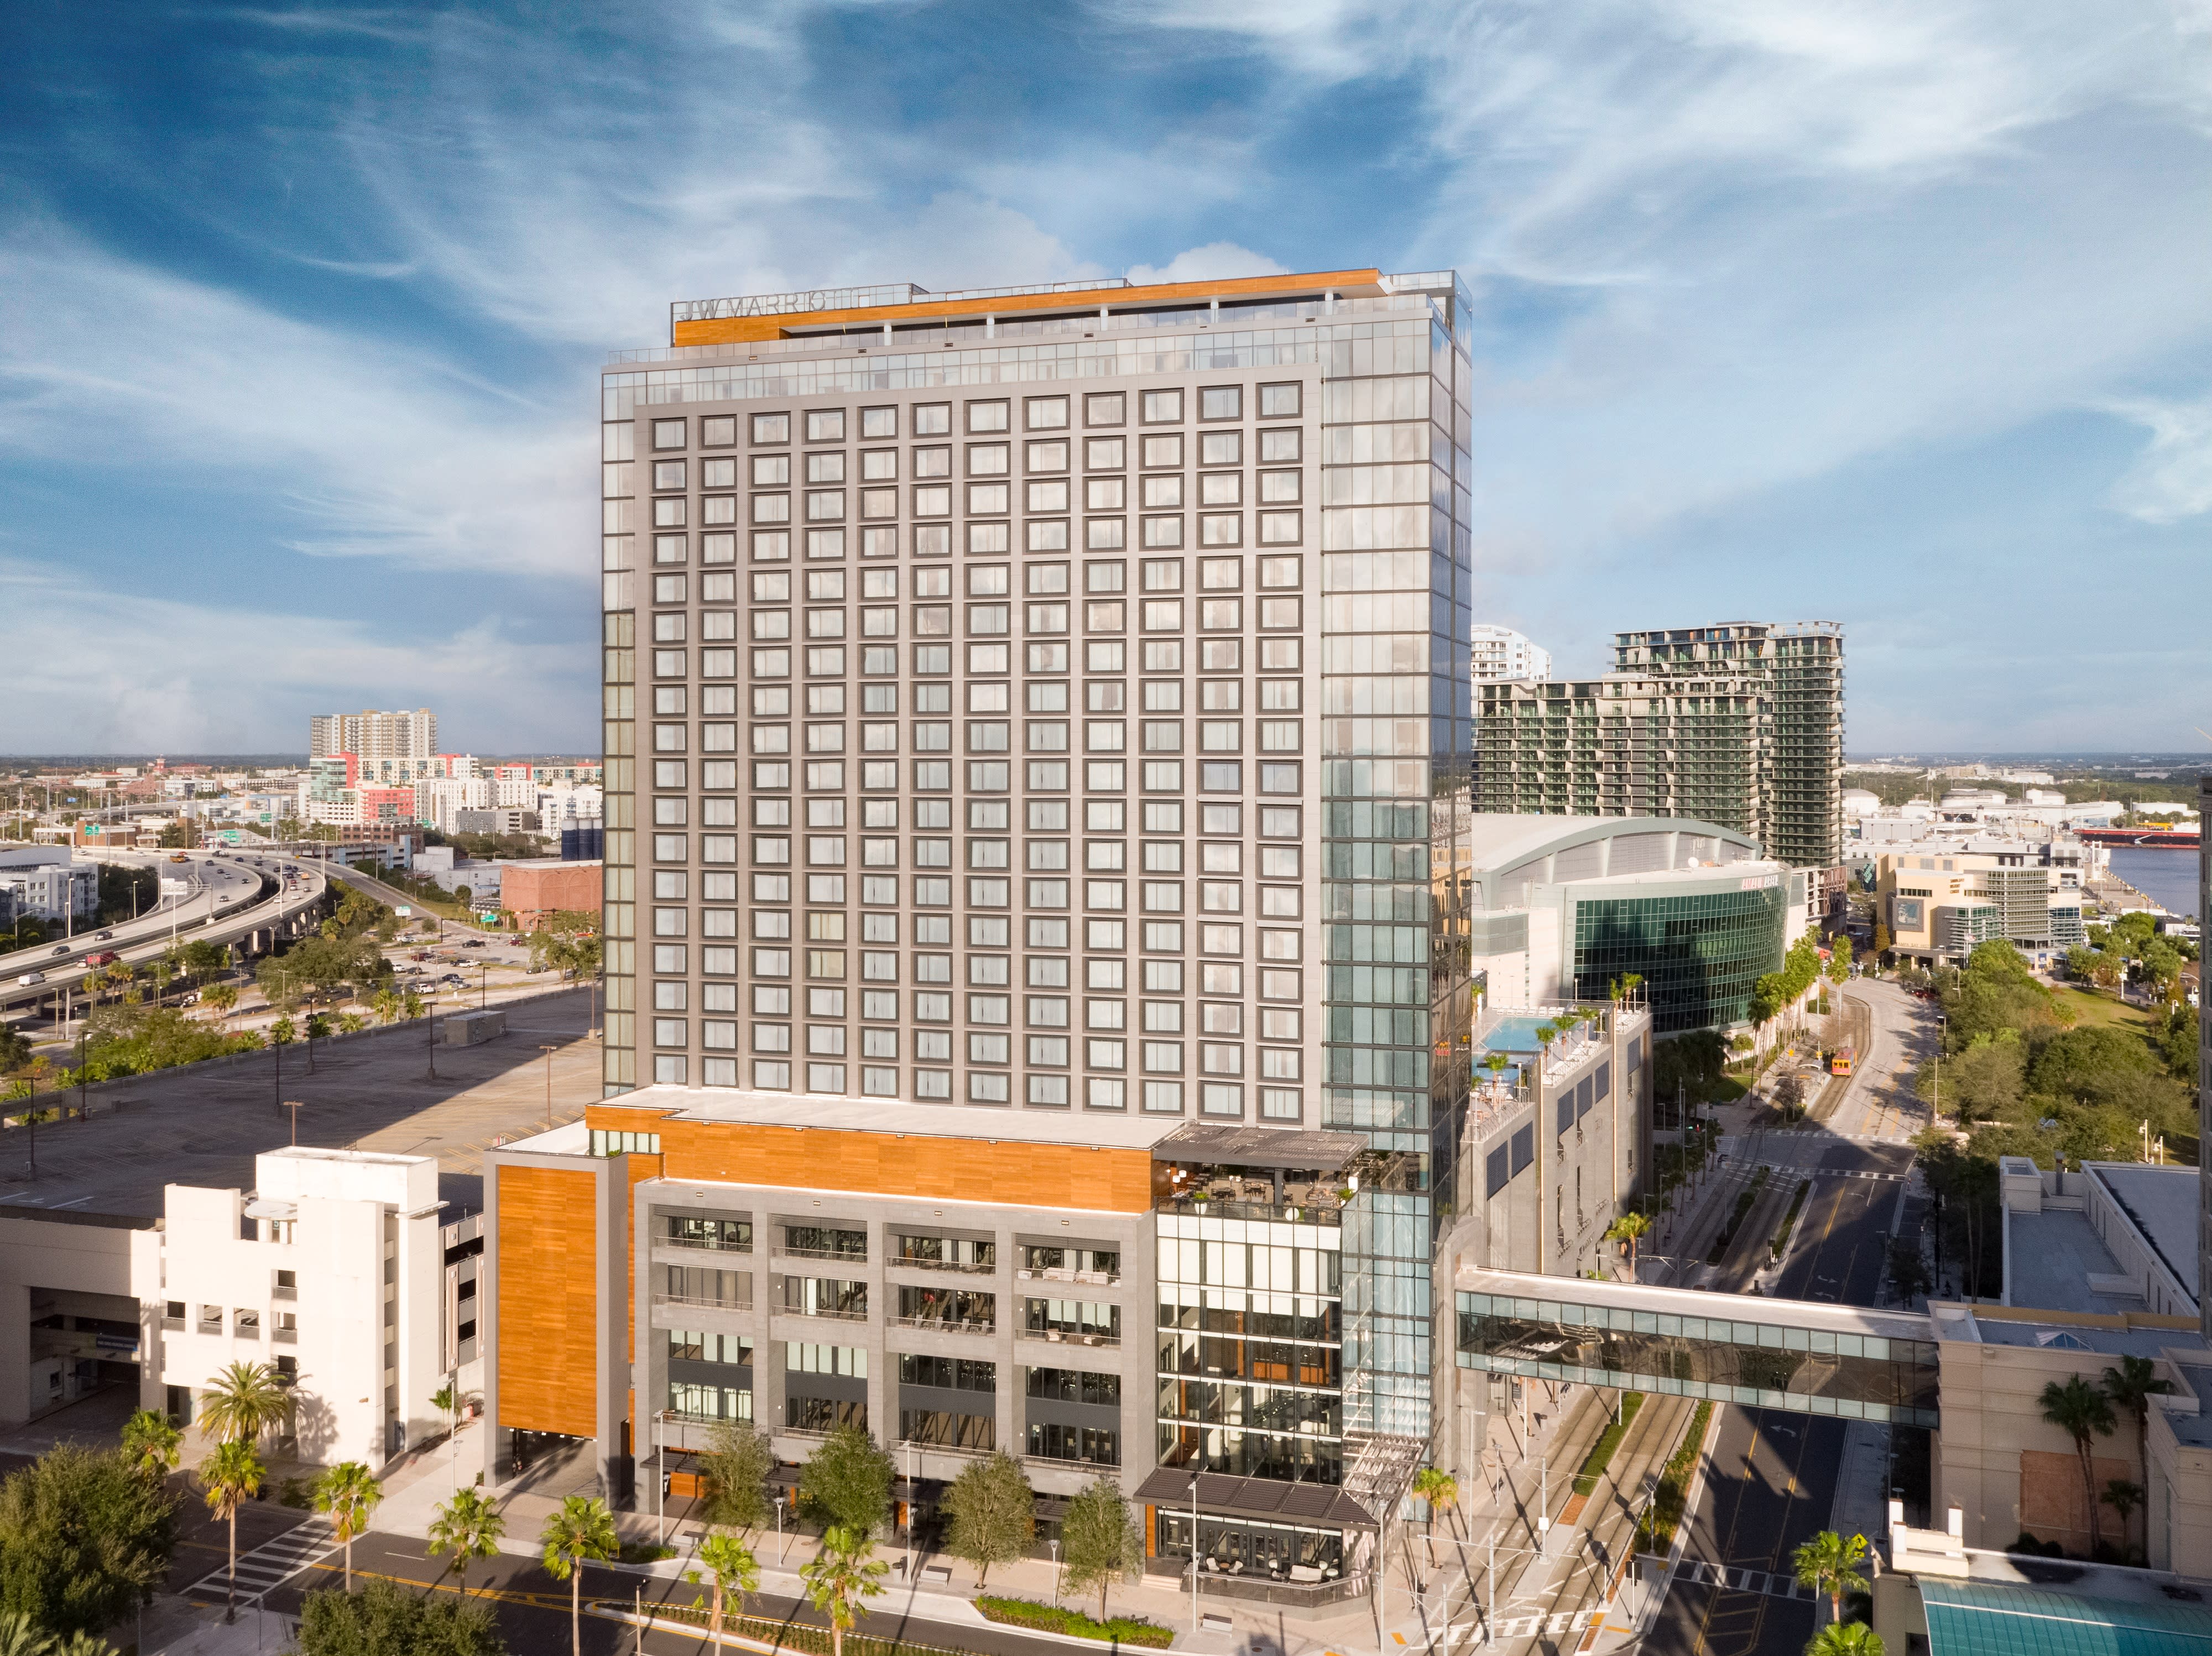
This hotel sits along the I-275 corridor in north Tampa, a genuinely different drive than the Water Street or downtown core. Attendees flying into Tampa International Airport are looking at a drive north rather than a short hop to a downtown block, and there is no walkable connection to the Tampa Convention Center or Amalie Arena. Any program built here should plan its own shuttle or rideshare logic rather than assume attendees can walk between hotel and venue.

The function space at this property is built for association meetings, regional sales kickoffs, and continuing-education sessions tied to USF's health and business programs nearby, not for a multi-hundred-booth trade show floor. Exhibit planning here usually means a handful of tabletop displays, a registration desk, and maybe one larger sponsor unit rather than a full show floor build. Drayage and freight arrive by standard truck at a loading area sized for that scale, so oversized crates or forklift-dependent structures are the wrong fit for this room.

Because the hotel sits near both USF and Busch Gardens, planners sometimes build a leisure add-on or a partner activity into the agenda around one of those two anchors. That context matters for staffing and hospitality planning, since attendees who plan to extend the trip locally will book different flight windows and expect a lighter final-day schedule than a group flying in and out same-day for a downtown show.

Staffing plans for this property should account for the fact that attendees are dispersed across two-room suites rather than concentrated near a single ballroom entrance, which changes how signage and greeters need to work compared to a downtown high-rise. A small booth crew here is usually doing double duty as registration desk and information point, since the hotel doesn't have the wayfinding infrastructure of a purpose-built conference center.

It's also worth building the daily schedule around the hotel's own breakfast and reception windows rather than fighting them. Sessions that start right after the atrium breakfast wraps up, and receptions that follow the hotel's own evening reception rather than duplicating it, tend to run smoother than a schedule that ignores the property's built-in rhythm.

Given the modest meeting space, a tall architectural booth rarely makes sense here. Tabletop displays, pop-up graphics, and a well-designed registration counter tend to do more work than a large fabricated structure would in a room built for association meetings rather than exhibit floors. Portability also matters more than usual, since the function rooms at this property sometimes get reconfigured between a general session layout and a smaller breakout format within the same day.

Can a full trade show floor be built at this hotel?

Not at the scale of a downtown ballroom or the fairgrounds. The function space here fits tabletop and small-footprint exhibit setups tied to a single-track meeting, not a multi-aisle show floor.

Is this property walkable to the Tampa Convention Center?

No. It sits in north Tampa near USF and Busch Gardens, a drive from downtown, so any program that also needs downtown access should plan transportation rather than assume proximity.

Does the hotel's included breakfast and reception affect event catering plans?

Yes. Because breakfast and an evening reception are already part of the daily stay, a program can often scale back its own catering budget and put that money toward AV or exhibit elements instead.

Is a fabricated exhibit structure worth building for this venue?

Usually not. The room sizes favor tabletop and portable displays over a large fabricated booth, since the meeting space here is built for association-style programs rather than a dedicated exhibit floor.

Water Street Tampa venue district

Start the conversation

Brief embassy suites tampa - usf/near busch gardens with the venue, timing, and support mix already on the table.

That makes it easier to decide what should be custom, what should be rented, how the work should be staged, and who needs to own the next move.

Get in touch