
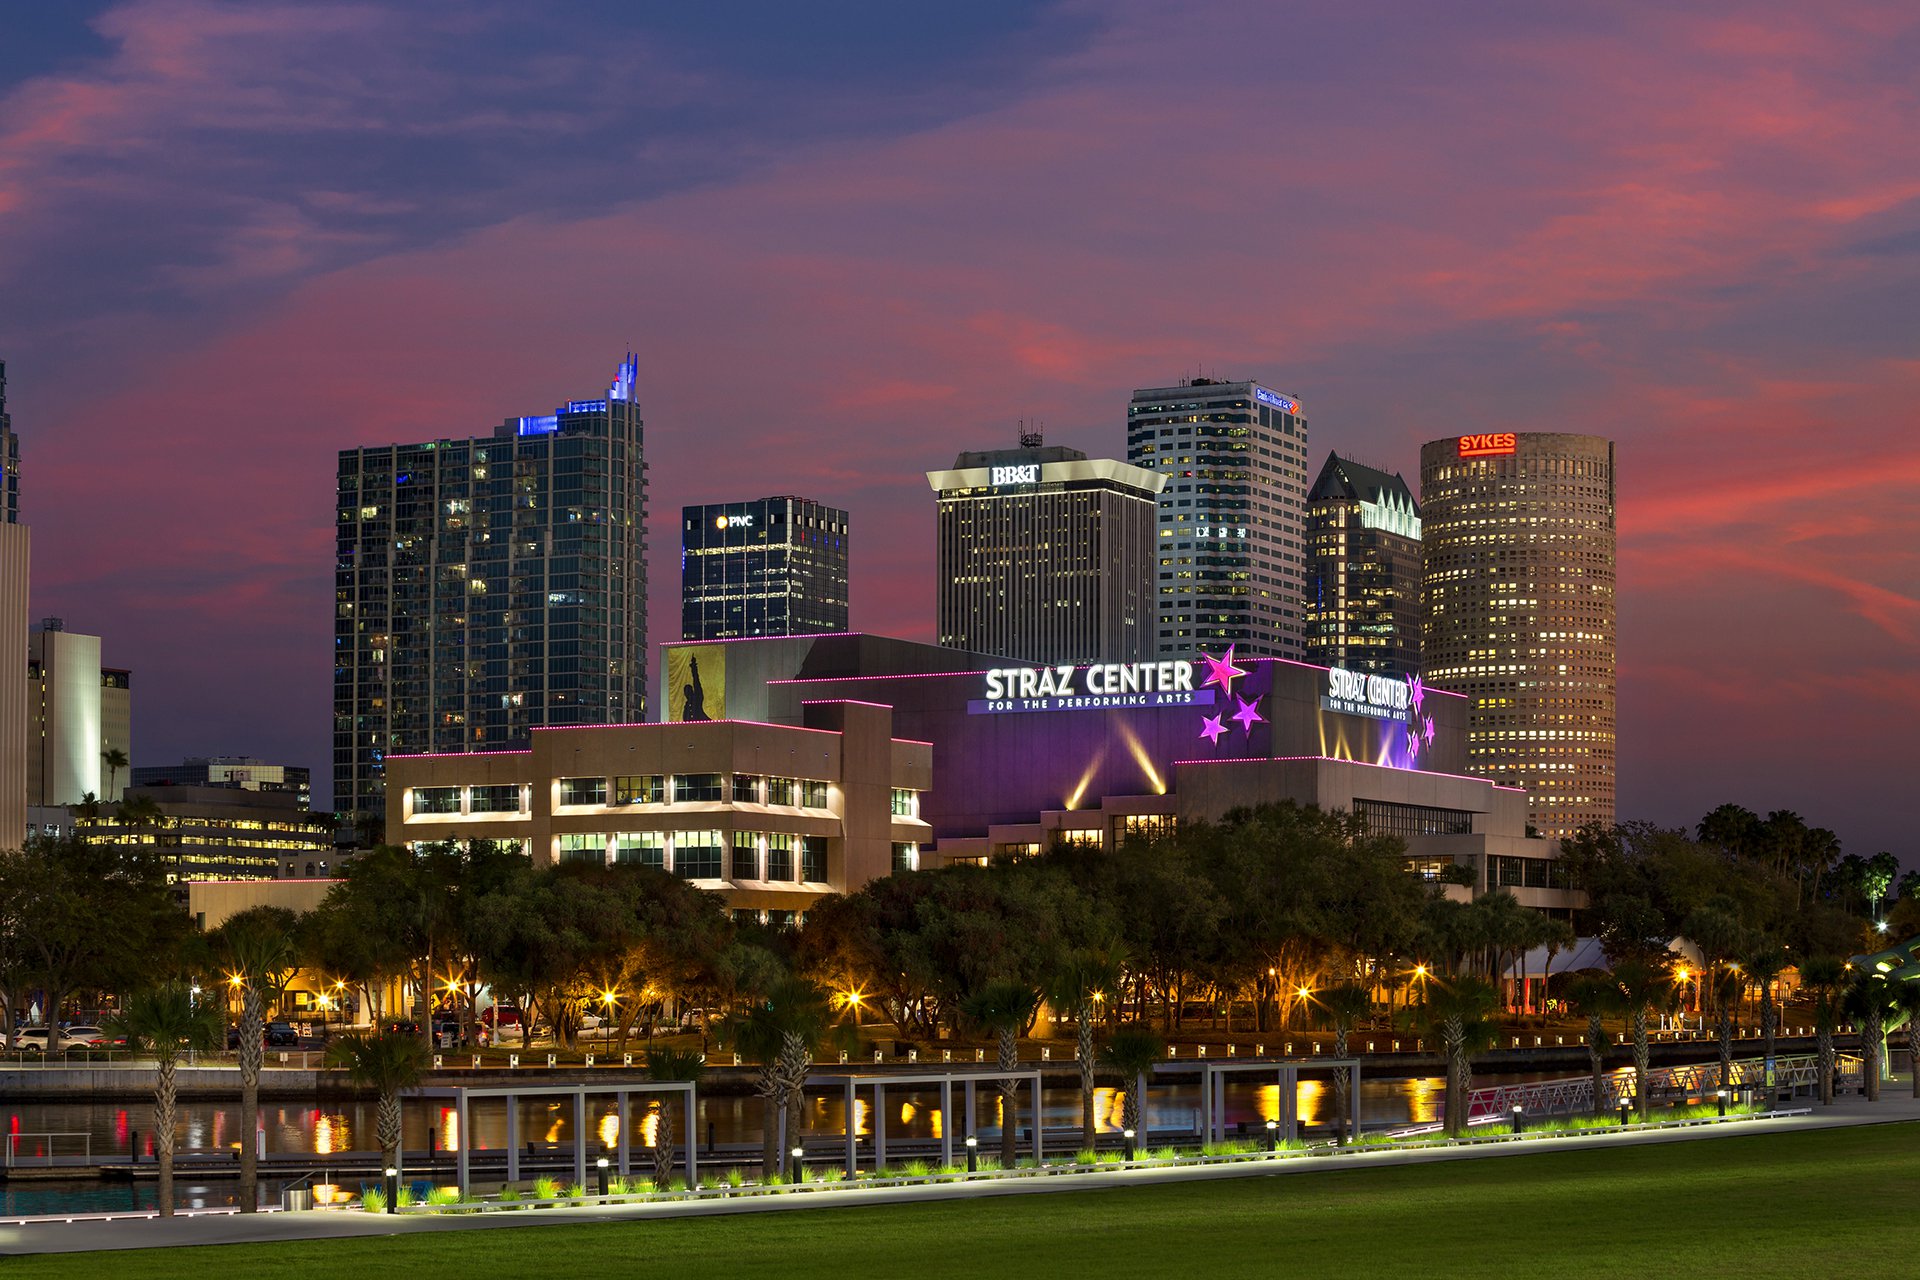
Straz Center for the Performing Arts

Venues / Straz Center for the Performing Arts

Straz Center for the Performing Arts Exhibit Planning

Straz Center for the Performing Arts is a theater complex on the Tampa Riverwalk, not an exhibit hall, and programs held here almost always take place in its lobbies, atriums, or gallery-adjacent spaces rather than a purpose-built show floor. Trade Show Exhibit Company of Tampa plans around that reality: protecting finished architectural surfaces, working within theater-grade access points, and building displays sized for a reception rather than a trade show aisle.

Tampa, FLStraz Center for the Performing Arts
Venue typePerforming arts venue
CityTampa, FL
Planning focusReception and lobby event planning

The Straz Center's public spaces were designed for pre-show and intermission crowds, not for rows of ten-by-ten booths. Ceiling heights, sightlines, and floor finishes are built for foot traffic and hospitality, which means an exhibit presence here is almost always a curated set of displays rather than a full show layout.

That changes the brief from the start. A program planned for the Straz Center works better as a handful of well-built focal displays, a stage or demo area, and clear circulation than as a dense grid of standard booths crammed into a lobby footprint.
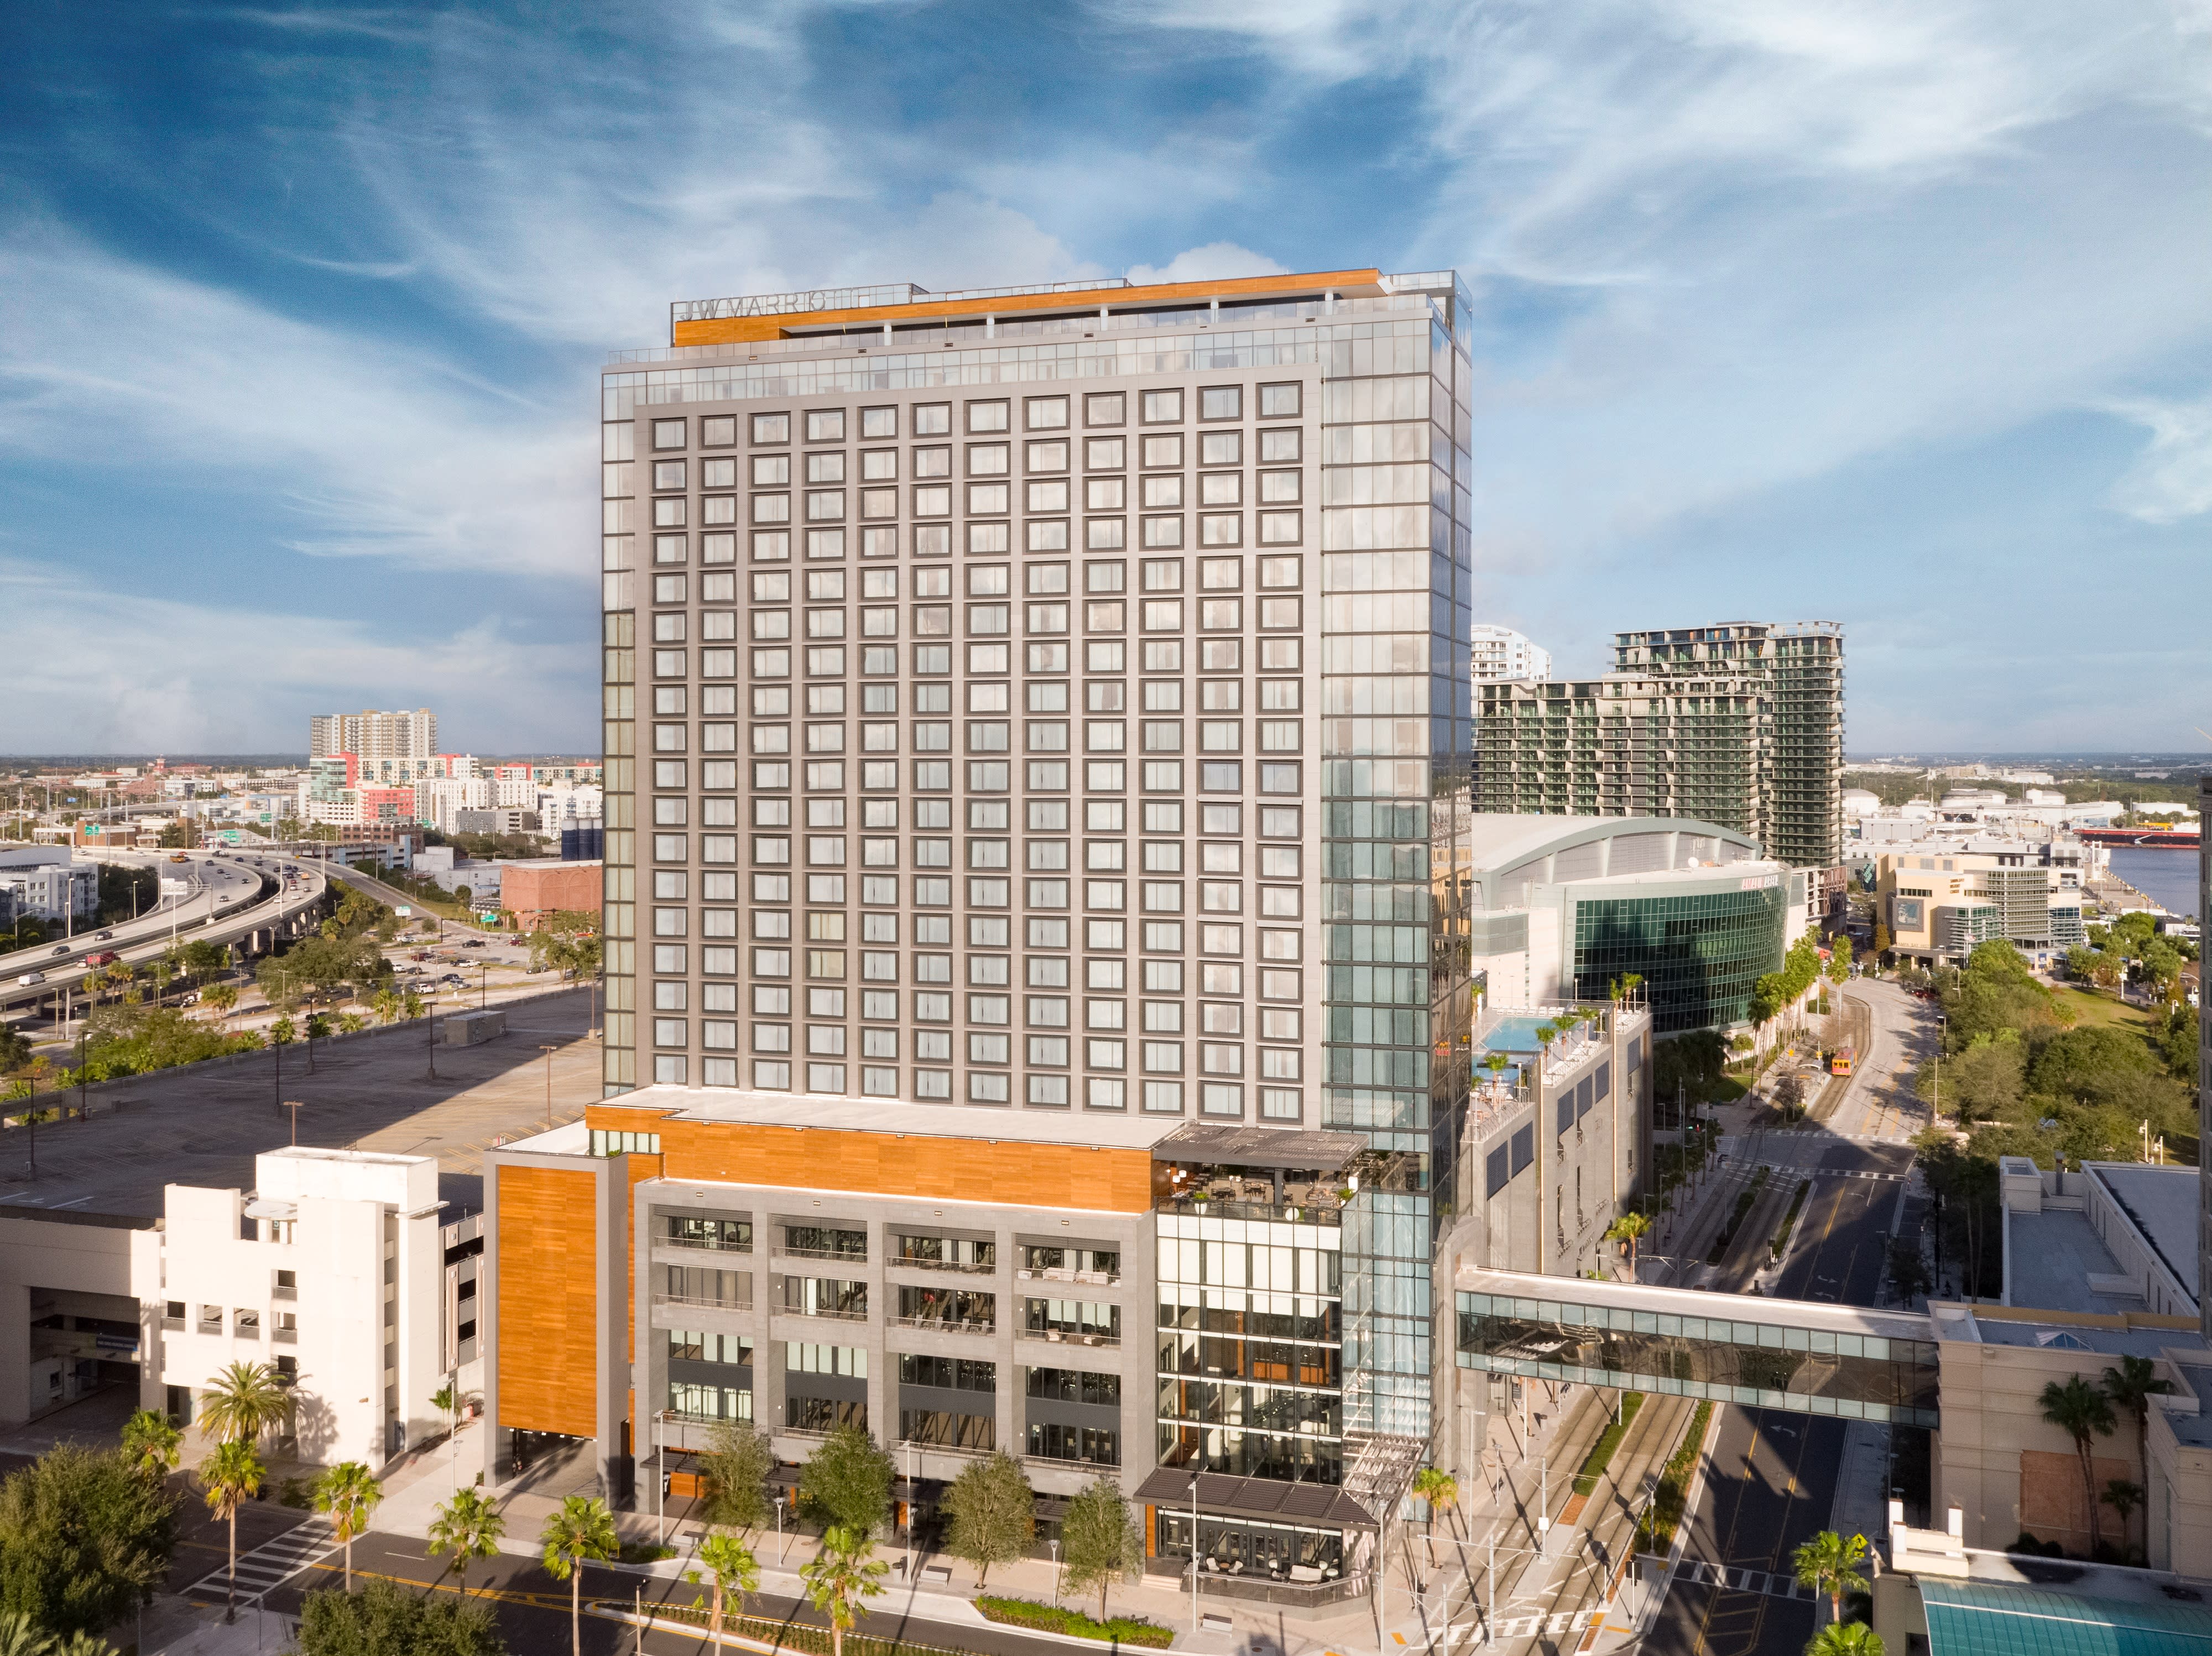
Access points at a performing arts center are built for scenery, instruments, and touring productions, not standard convention freight. Doors, elevators, and corridors have their own dimensions and restrictions, and load-in has to be scheduled around the venue's actual performance calendar rather than treated as an open dock window.

Trade Show Exhibit Company of Tampa coordinates crate sizing and delivery timing directly against those constraints, since a miscalculated case size can mean a piece simply does not fit through the access route on move-in day.

Marble floors, glass walls, and finished millwork are common in a venue like this, and none of it is designed to absorb the wear of a typical exhibit install. Floor protection, corner guards, and careful staging of tools and materials matter more here than in a hall built to take forklift traffic.

Product reveals, donor and VIP receptions, brand activations tied to a performance, and small invitation-only gatherings tend to work well at the Straz Center because the venue already carries a sense of occasion. A booth-heavy trade show program built for volume traffic is usually a poor fit.

Most programs here run in the evening around a performance or a standalone reception, which means guest flow, lighting, and staffing plans look closer to an event than a daytime show floor. Displays need to hold up under stage-adjacent lighting and read well to a walking, mingling crowd rather than a browsing exhibit-hall crowd.

Sitting on the Tampa Riverwalk near the Tampa Museum of Art and within a short walk of the Tampa Convention Center, the Straz Center works well as a secondary stop for programs already anchored downtown, pairing a daytime show-floor presence at the convention center with an evening reception here.

Parking and guest arrival also deserve their own plan, since Riverwalk-area parking garages serve multiple downtown venues at once and can fill up quickly on a night when a performance and a private event are both on the calendar.

Can a standard ten-by-ten booth setup work at the Straz Center?

It is possible in some lobby configurations, but the venue rewards a smaller number of well-built focal displays over a dense booth grid, since the space was designed for reception traffic rather than aisle-based show circulation.

How far in advance does load-in need to be scheduled?

Earlier than at a typical hotel or convention venue, because access has to be coordinated around the performance calendar and the venue's own production access points rather than a standing freight dock.

Is there a freight dock at the Straz Center?

Not in the way a convention center has one. Deliveries move through production-grade access points built for touring shows, so crate dimensions need to be checked against those access routes rather than assumed to fit a standard dock.

What kind of program is a poor fit for this venue?

A dense, volume-oriented trade show floor with dozens of standard booths is generally a poor fit, since the lobby and atrium spaces are built for reception traffic rather than aisle-based browsing.

Can catering and staging equipment share the same access points as the exhibit build?

Usually yes, but timing needs to be coordinated closely, since caterers, AV crews, and exhibit installers are all competing for the same limited theater-grade doors and corridors during a compressed load-in window.

Water Street Tampa venue district

Start the conversation

Brief straz center for the performing arts with the venue, timing, and support mix already on the table.

That makes it easier to decide what should be custom, what should be rented, how the work should be staged, and who needs to own the next move.

Get in touch